
Listing Courtesy of: Desert Area MLS / Listed By: Juan Martinez, Better Homes And Gardens Real Estate Jm Desert Collective
42210 Summit Way Indio, CA 92203
Active (45 Days)
$579,000 (USD)
Description
MLS #:
219150530
219150530
Type
Single-Family Home
Single-Family Home
Year Built
2013
2013
County
Riverside County
Riverside County
Listed By
Juan Martinez, Better Homes And Gardens Real Estate Jm Desert Collective
Source
Desert Area MLS
Last checked Sep 6 2026 at 4:31 AM PDT
Desert Area MLS
Last checked Sep 6 2026 at 4:31 AM PDT
Bathroom Details
- Full Bathrooms: 2
- Half Bathroom: 1
Interior Features
- Refrigerator
- Convection Oven
Subdivision
- Mountain Estates
Property Features
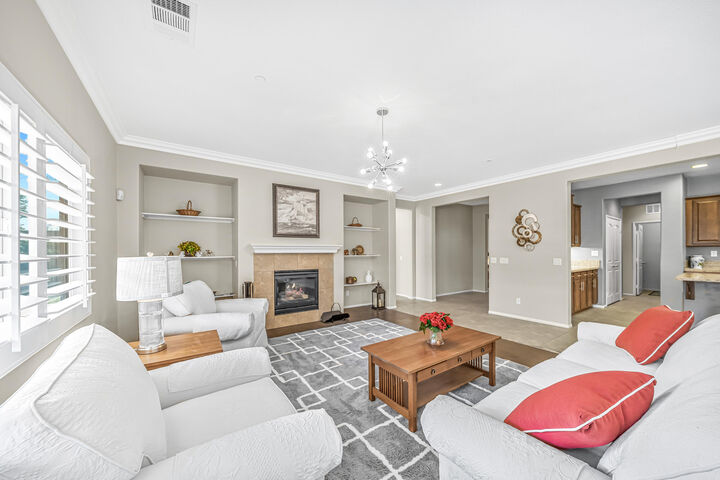
- Fireplace: Gas
- Fireplace: Decorative
- Foundation: Slab
Heating and Cooling
- Forced Air
- Central Air
Homeowners Association Information
- Dues: $133/MONTHLY
Flooring
- Carpet
- Tile
Utility Information
- Sewer: In, Connected and Paid
School Information
- Elementary School: Jackson
- Middle School: Desert Ridge
- High School: Shadow Hills
Parking
- Driveway
- Rv Access/Parking
Living Area
- 2,578 sqft
Location
Estimated Monthly Mortgage Payment
*Based on Fixed Interest Rate withe a 30 year term, principal and interest only
Listing price
Down payment
%
Interest rate
%Mortgage calculator estimates are provided by Better Homes and Gardens Real Estate LLC and are intended for information use only. Your payments may be higher or lower and all loans are subject to credit approval.
Disclaimer: Copyright 2026 Desert Area MLS. All rights reserved. This information is deemed reliable, but not guaranteed. The information being provided is for consumers’ personal, non-commercial use and may not be used for any purpose other than to identify prospective properties consumers may be interested in purchasing. Data last updated 9/5/26 21:31


The upgraded kitchen offers granite countertops, stainless steel appliances, updated hardware, a large pantry, and plenty of cabinet space, including additional storage in the laundry room. The dining area showcases attractive wood-look flooring with a decorative glass tile accent, creating a welcoming space for family meals and gatherings.
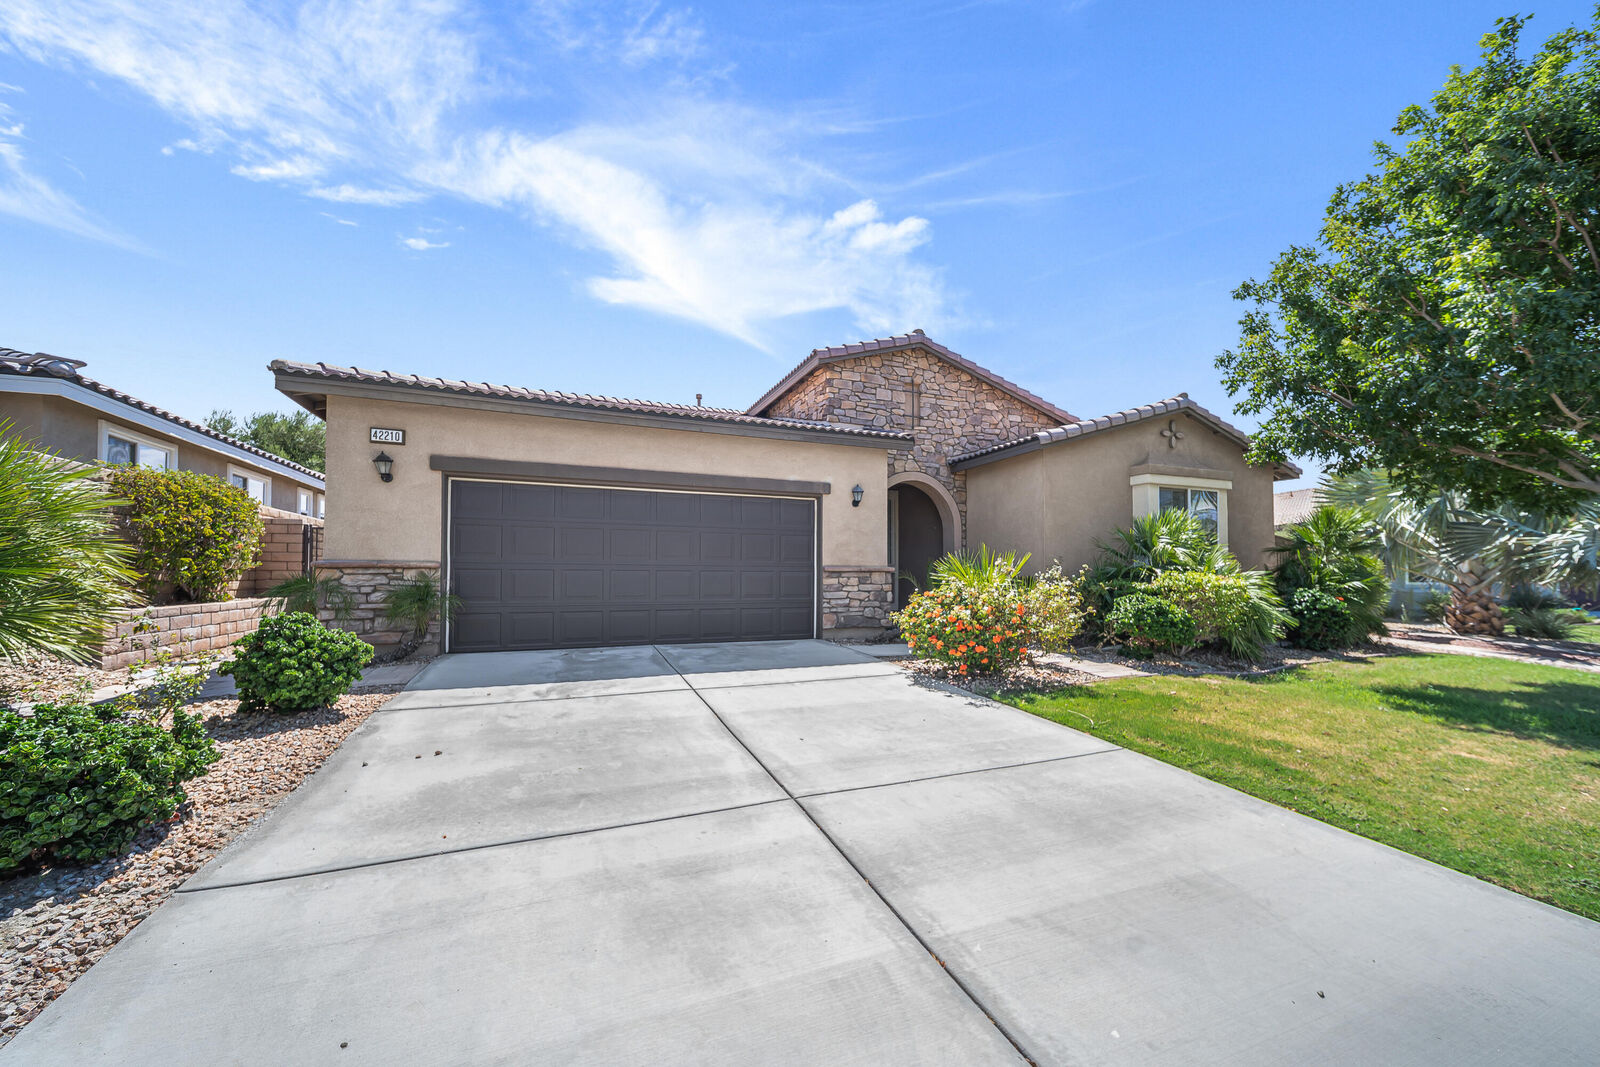
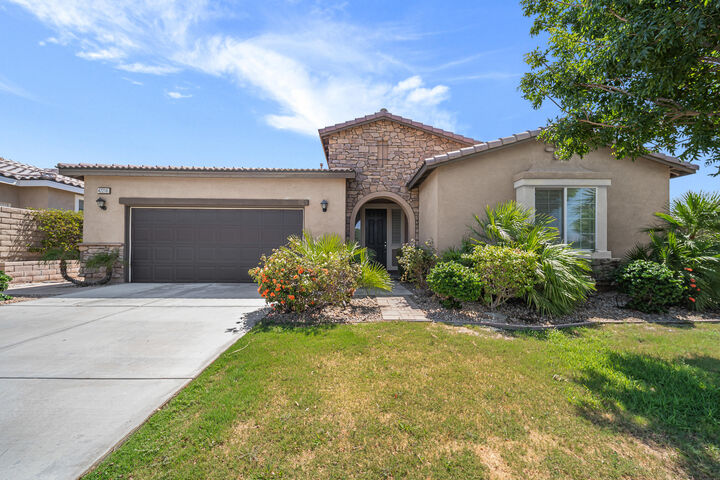
Enjoy added peace of mind with a fire sprinkler system throughout the home. Outside, you'll appreciate the stone-accented entry, custom iron gate, paver RV driveway, professionally landscaped front and back yards with underground irrigation, artificial turf, solar landscape lighting, custom borders, and a private BBQ area approved by the HOA. The finished 3-car tandem garage provides plenty of room for vehicles, storage, or a workshop and includes a convenient exterior access door.
Ideally located north of Interstate 10, this home is just minutes from Target, Walmart, WinCo Foods, Home Depot, Chick-fil-A, and The Lights at Indio, an illuminated 18-hole golf course. With convenient access to shopping, dining, entertainment, and major commuter routes, this exceptional home offers the perfect combination of comfort, style, and location.